

 Hungarian
 Roman

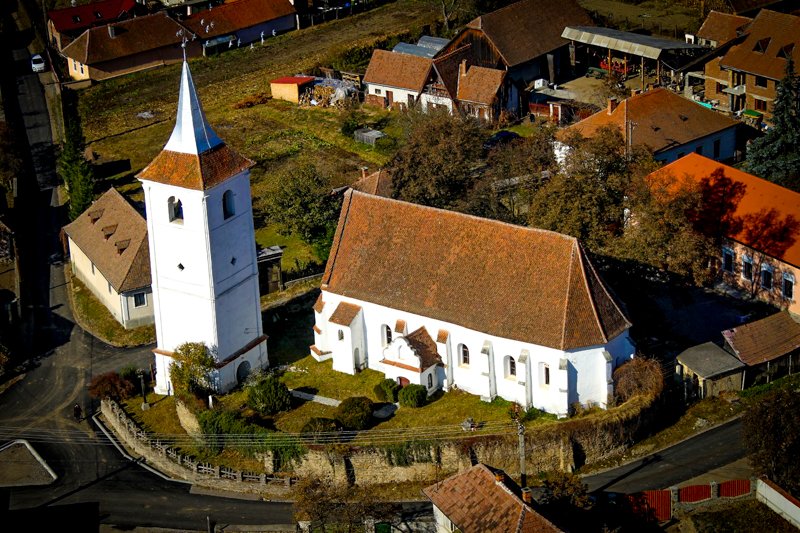
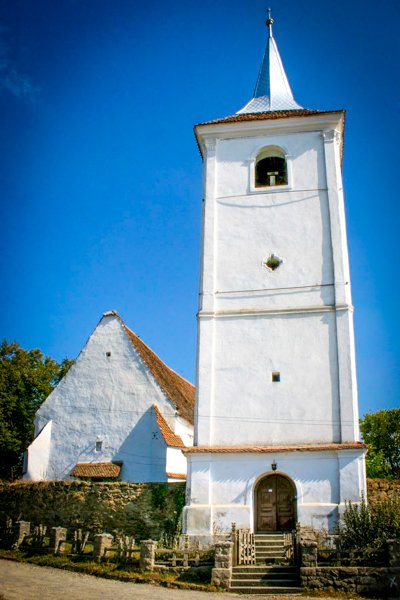
Sepsibodoki református templom
Sepsi chair Bodoc Bodoc, jud. Covasna
The Romanesque church, built of stone at the beginning of the 14th century, was remodeled in the Gothic style in the 15th century. The village was listed as an independent parish in the papal tithe list of 1332 as Bodok. In the register of 1567 it was registered with 26 gates. According to dendrochronological research, the wood for the slab structure was cut in 1526, making it the oldest structure in the Sfantu Gheorghe area.[1]
The monument was rebuilt in 1651 under the patronage of Miklós Mikó, when the stone frame of the southern entrance was made. The renovation is evidenced by a stone plaque on the west gable.
New construction took place in the 18th century, when a baroque portico was erected in front of the south gate. The medieval church was probably covered by a vault, which was demolished either in 1651 or during renovations in the 18th century.
The tower was repaired several times due to damage caused by frequent earthquakes, and the upper part was rebuilt in the 18th and 19th centuries. century.
Balázs Orbán treated the history of the church in detail.
Description
The Reformed Church of Bodoc is a 15th-century building oriented east-west, reinforced with buttresses.
The monument church is two spaces apart, consisting of a nave and a narrower sanctuary enclosed by five sides of the octagon. The building with a straight ridge line is covered by a slightly sloping roof to the west. It is one of the most original medieval monuments with the triangular pediment on the western side of the church roof.
The entrance at the west end of the nave has an arched doorframe decorated with a stick caught between two grooves. Above the door, on the outside of the west gable wall, is a stone tablet with an inscription. The narrow window on the west gable is used to light the gallery.
At the north-west and south-west corners of the nave are strong buttresses with double water jets covered with tiles. At the bottom of the pillars is a semicircular plinth from the late Middle Ages.
On the south side of the nave there is a portico of later construction. A baroque portico was built in front of the south side entrance, with a pediment wall with a semicircular blind window in the middle.
The south side entrance of the church has a door frame with an eyebrow guard, on which the year 1651 was later engraved. There is also a monogram engraved in stone, capturing the Latin initials of the name of Miklós Mikó, who supported the rebuilding in 1651.
The windows on the south side of the building come from the conversion of the previous ones. On the eastern end wall of the sanctuary is a smaller window with a semi-circular shutter, lighting the entrance to the pulpit. The windows of the north wall were made during the Baroque reconstruction, the placement of the guards visible there is the same as the division of the buttresses of the south side.
The spacious interior of the church, 21 meters long and 11 meters wide, is divided into the nave-sanctuary. The sanctuary has an irregular semicircular shape on the inside, and on the outside it closes regularly with the three angles of the octagon.
On the inner wall, on the northern side of the sanctuary, you can see the frame of the brick door of the sacristy and part of the stone plinth of the door frame. The outlines of the Gothic windows on the south side are still visible, despite the later walls, the openings of the other Gothic windows were subsequently rebuilt.
The interior of the church is closed by a simple, flat ceiling, decorated with painted stars. The triumphal arch separating the nave from the sanctuary is missing. The sacristy door is framed by a sculpture in the shape of eyebrows.
Among the objects of grace, it is worth mentioning the chalice with a late Renaissance cover from 1755.
On the stone slab of the southern entrance, above Mikó's coat of arms, with the year 1686, you can read a few lines from the Parable:
"Probe; XV.V.V.Z. He who withdraws from teaching refers to this spiritual".
On the stone slab built into the north wall is a note from 1851 gr. In memory of the repairs made at Imre Mikó's expense.
The tower and castle wall of the church
The castle church is surrounded by an incomplete oval-shaped stone wall on the north side, on the south-west side of which once stood a gate tower.
The castle wall, built of natural stone on narrow foundations, may have been higher in its original state. It was probably built during the remodeling of the church in the 15th century. Its northern part was later demolished and the rest was small.
The 1 meter thick wall of the protection system surrounding the church is about 1 meter high, measured from the level of the courtyard, and reaches a height of 2.50-3.00 meters outside. Its southern side is strengthened by three squat buttresses.
The wall is missing braces and pitch openings, which were probably once located at the top, on the parapet which has since been demolished.
Towards the entrance on the west side rises a tower with thick walls, the part of which from the ground floor to the first belt cornice dates from the 15th century, the part of the wall after this is the result of a more recent reconstruction. The low buttresses along the outer side of the castle wall are also later additions. The tower, which was once built to protect the gate, has undergone a series of reconstructions and elevations.
Today, only the door of the 1.30 meters thick wall appears to be of medieval origin.